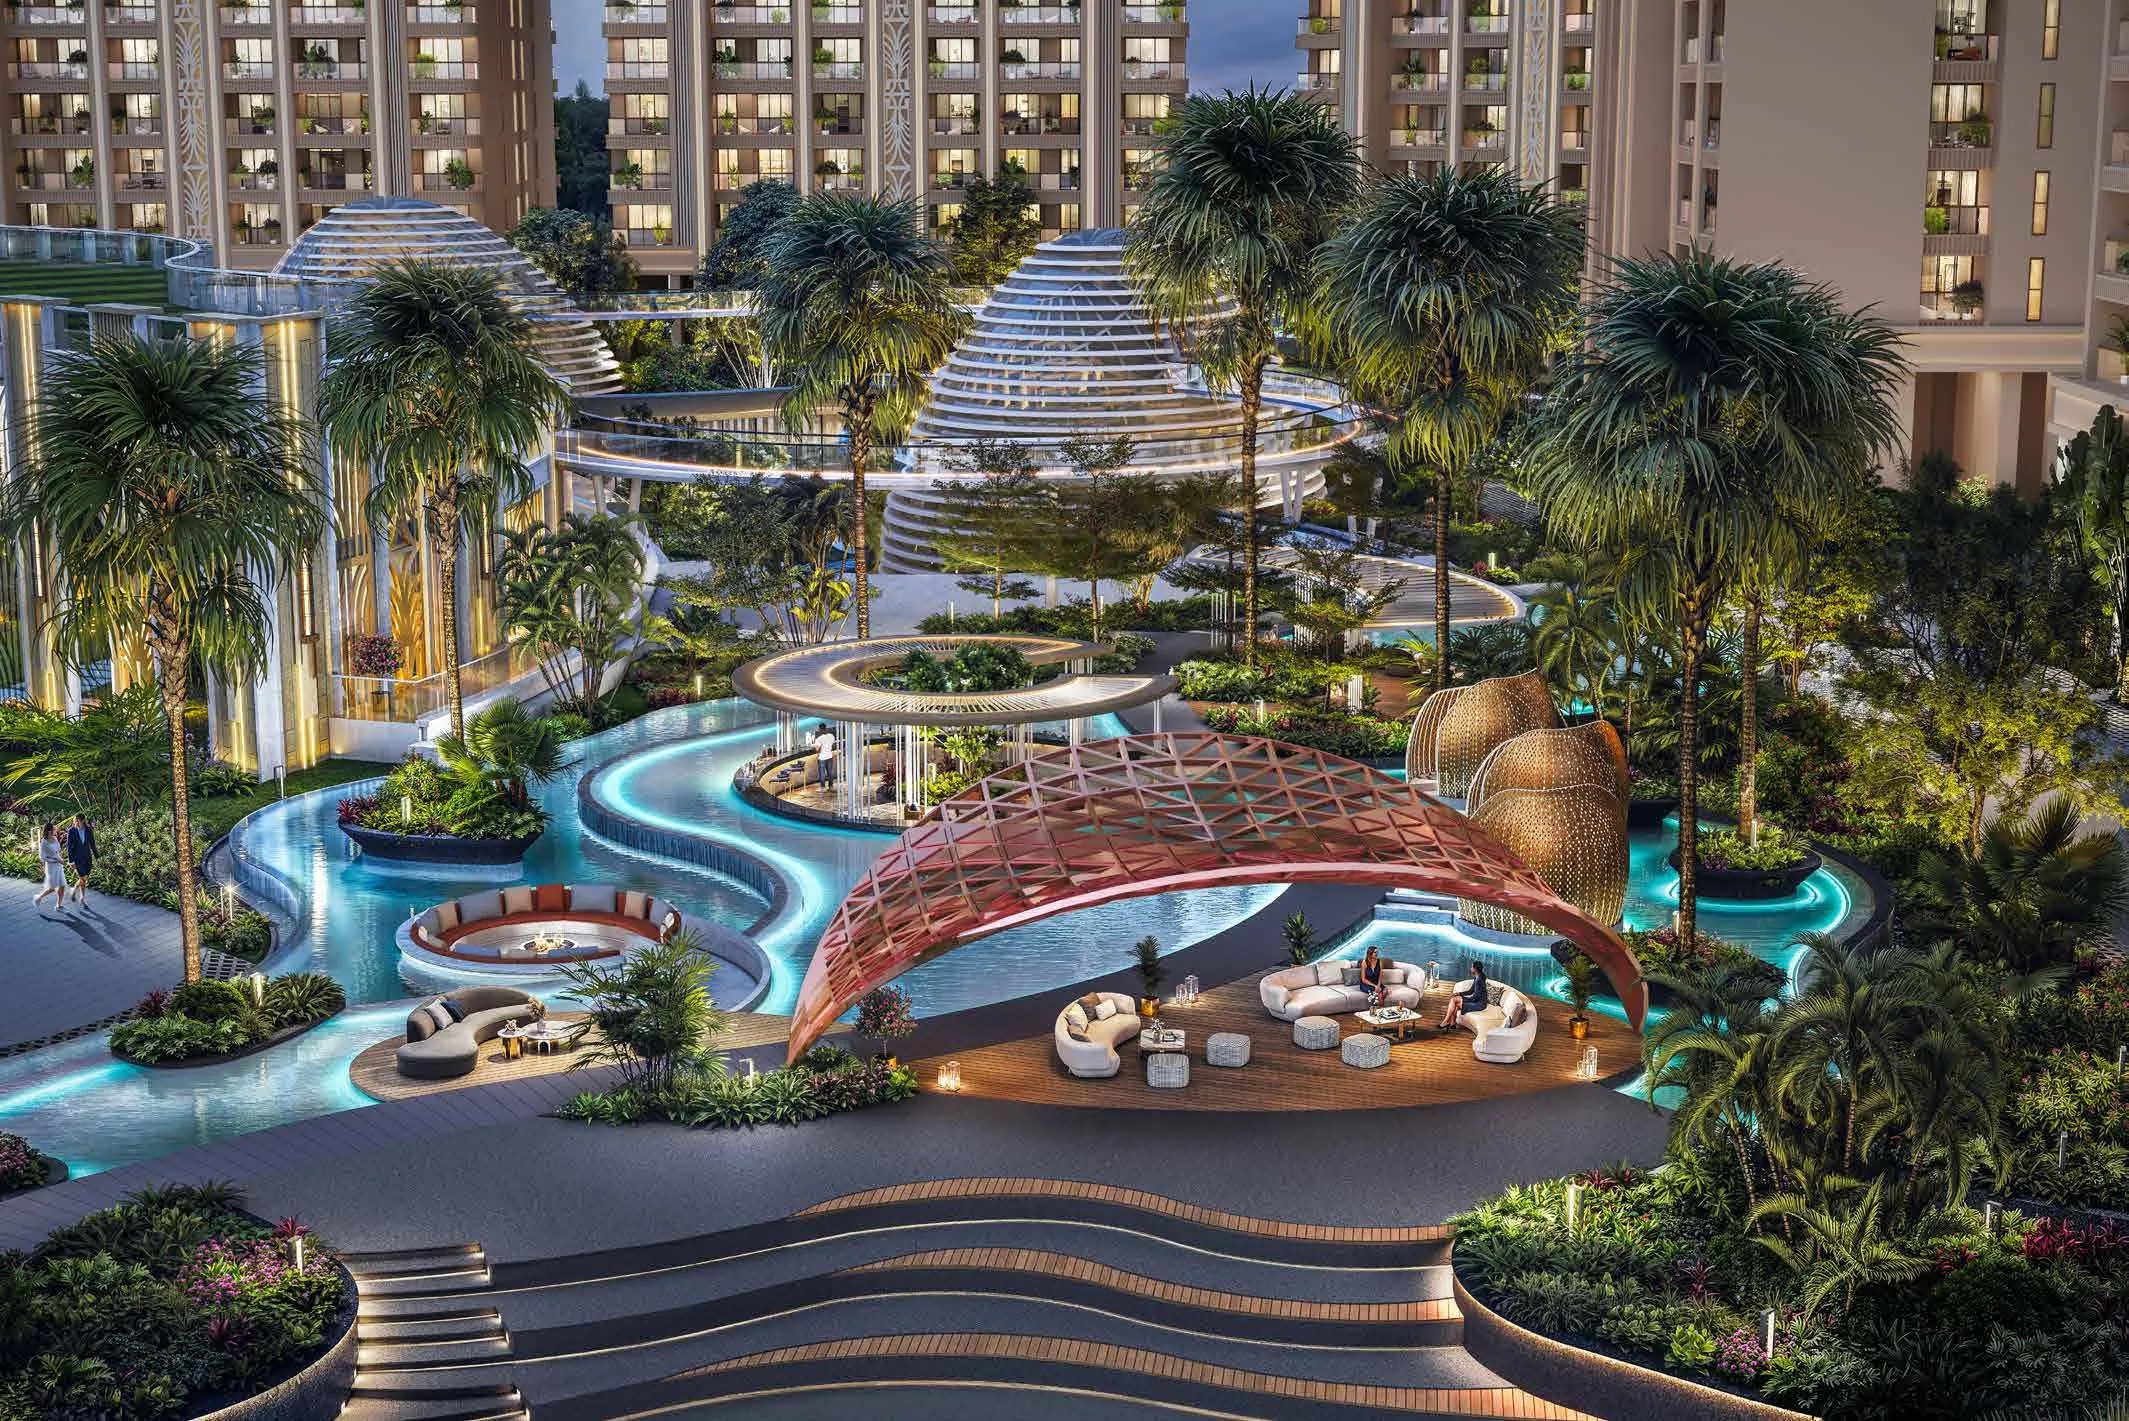
Every Westin Residences Gurugram floor plan, with the numbers that actually decide a purchase — saleable area, carpet area, balcony size, and which of the nine towers each layout sits in.
The 3 BHK Floor Plans
Two three-bedroom layouts, separated by roughly 266 sq ft of saleable area and a slightly larger balcony. Both sit in the lower-numbered towers, closest to the central landscaped gardens.
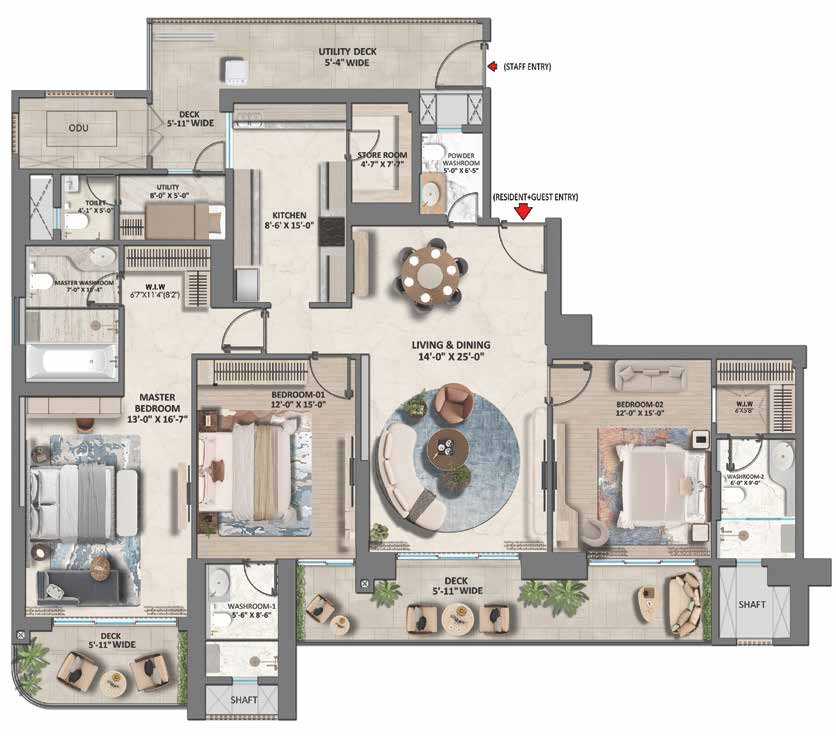
3 BHK Small
3 BHK · Small- Saleable area
- 2,673 sq ft
- Carpet area
- 1,431 sq ft
- Balcony
- 431 sq ft
Available in Towers 1, 2, 3, 4, 4A & 4B
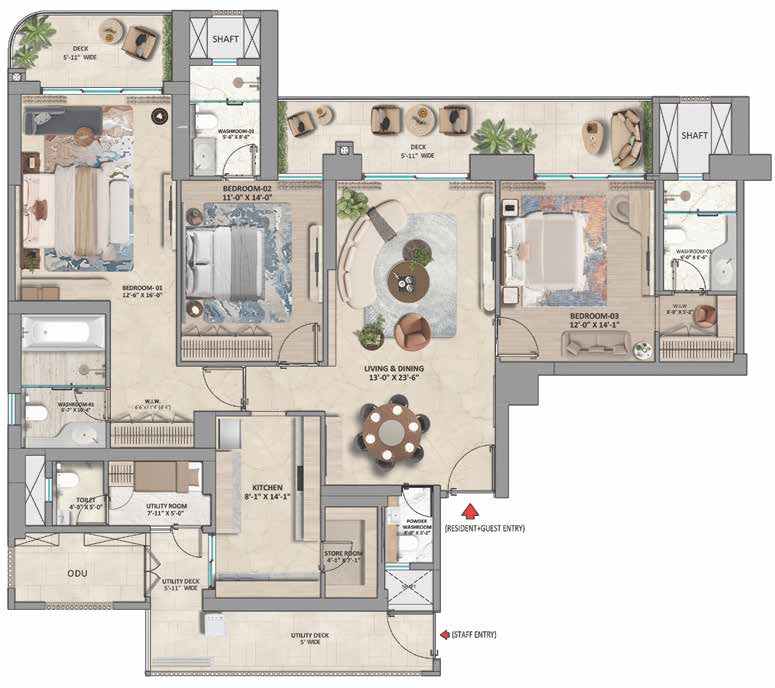
3 BHK Large
3 BHK · Large- Saleable area
- 2,939 sq ft
- Carpet area
- 1,577 sq ft
- Balcony
- 482 sq ft
Available in Towers 2, 3, 4 & 4A
The 4 BHK Floor Plans
Three four-bedroom layouts. The Small sits in Towers 7, 8 and 9; the Medium and Large share Towers 5 and 6, which carry the largest apartments in the development.
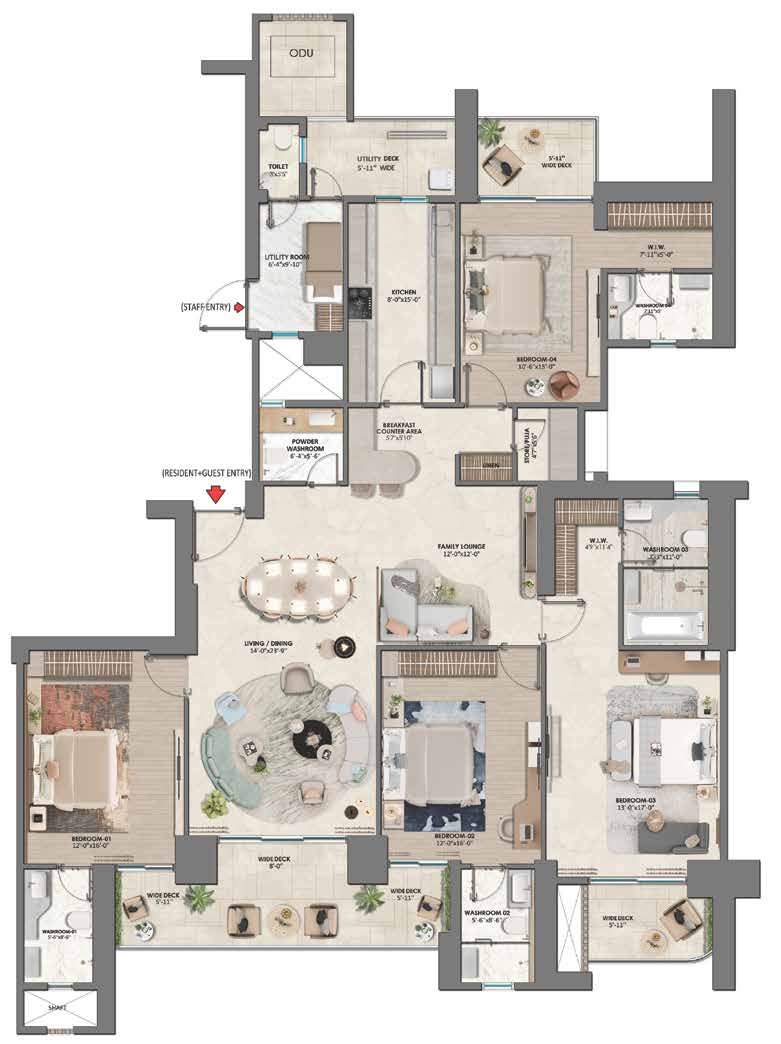
4 BHK Small
4 BHK · Small- Saleable area
- 3,750 sq ft
- Carpet area
- 1,969 sq ft
- Balcony
- 318 sq ft
Available in Towers 7, 8 & 9
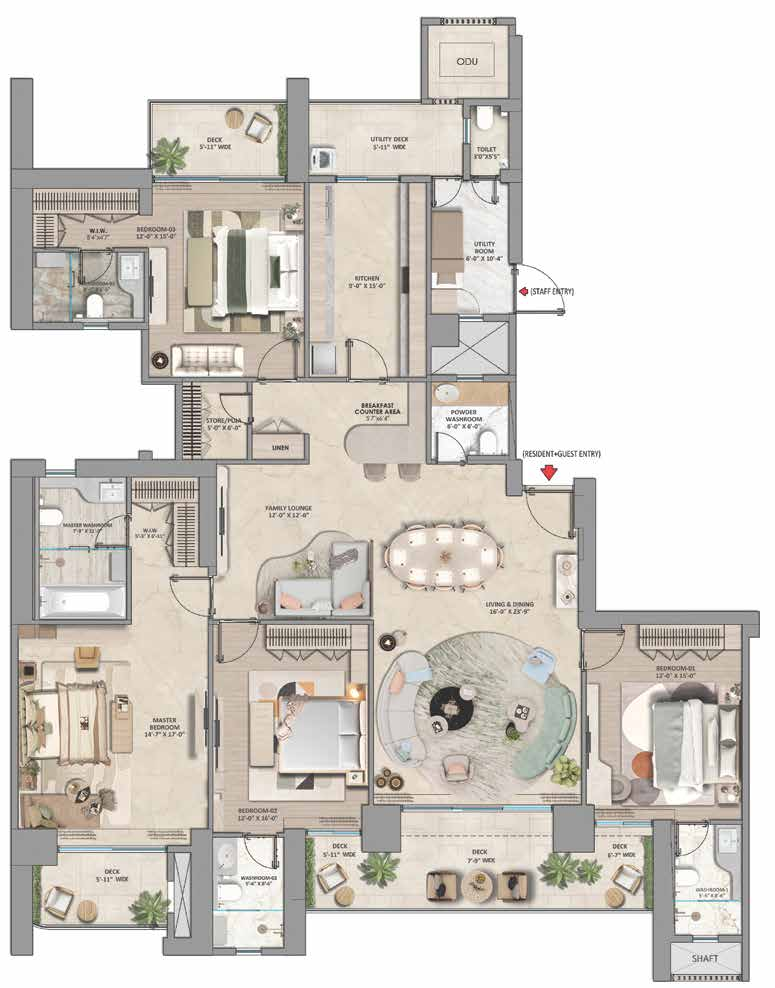
4 BHK Medium
4 BHK · Medium- Saleable area
- 3,987 sq ft
- Carpet area
- 2,095 sq ft
- Balcony
- 376 sq ft
Available in Towers 5 & 6
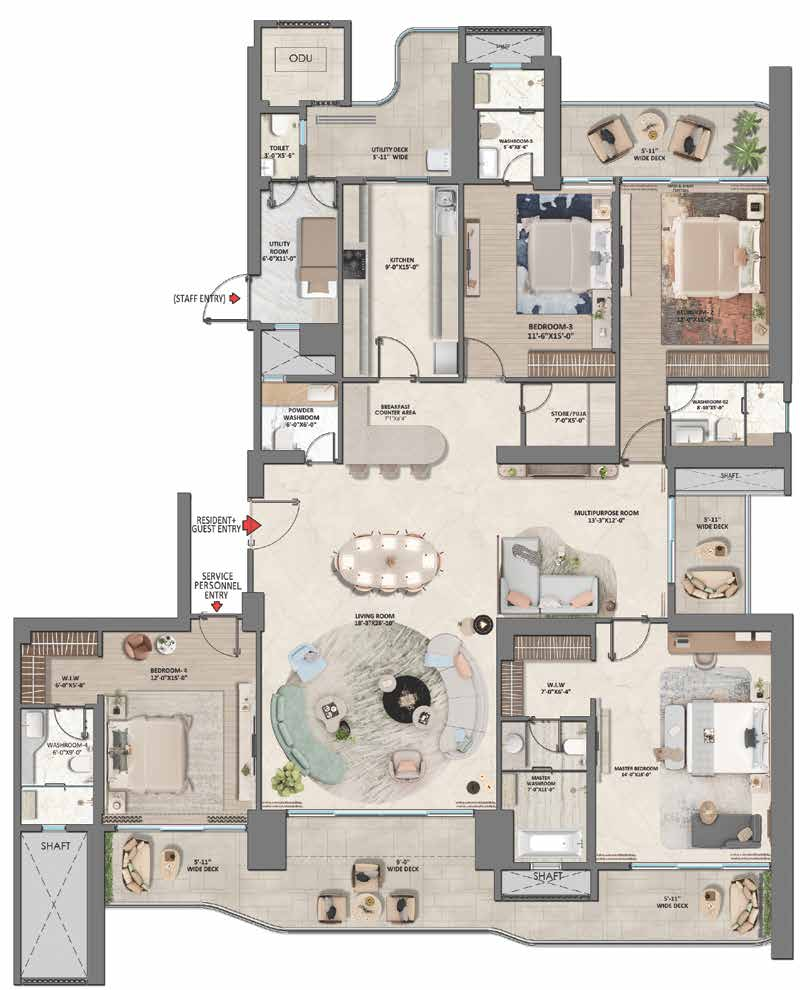
4 BHK Large
4 BHK · Large- Saleable area
- 4,328 sq ft
- Carpet area
- 2,211 sq ft
- Balcony
- 585 sq ft
Available in Towers 5 & 6
All Five Layouts Side by Side
| Layout | Saleable | Carpet | Balcony | Towers |
|---|---|---|---|---|
| 3 BHK Small | 2,673 | 1,431 | 431 | 1, 2, 3, 4, 4A and 4B |
| 3 BHK Large | 2,939 | 1,577 | 482 | 2, 3, 4 and 4A |
| 4 BHK Small | 3,750 | 1,969 | 318 | 7, 8 and 9 |
| 4 BHK Medium | 3,987 | 2,095 | 376 | 5 and 6 |
| 4 BHK Large | 4,328 | 2,211 | 585 | 5 and 6 |
Reading Carpet Against Saleable Area
Saleable area is what the price is quoted against. Carpet area is the usable floor inside the walls, and it is the number RERA requires a developer to declare. At Westin Residences the ratio sits between roughly 51 and 54 per cent, which is typical for branded residences of this tier, where lobbies, the 1.75 lakh sq ft clubhouse and the wide tower spacing are carried in the loading.
The balcony is listed separately here because it varies sharply between layouts — from 318 sq ft on the 4 BHK Small to 585 sq ft on the 4 BHK Large. For a home on the Dwarka Expressway, where the towers stand on 20 to 30 foot stilts with clear views across the central gardens, that difference is worth weighing carefully.
Towers and Phases
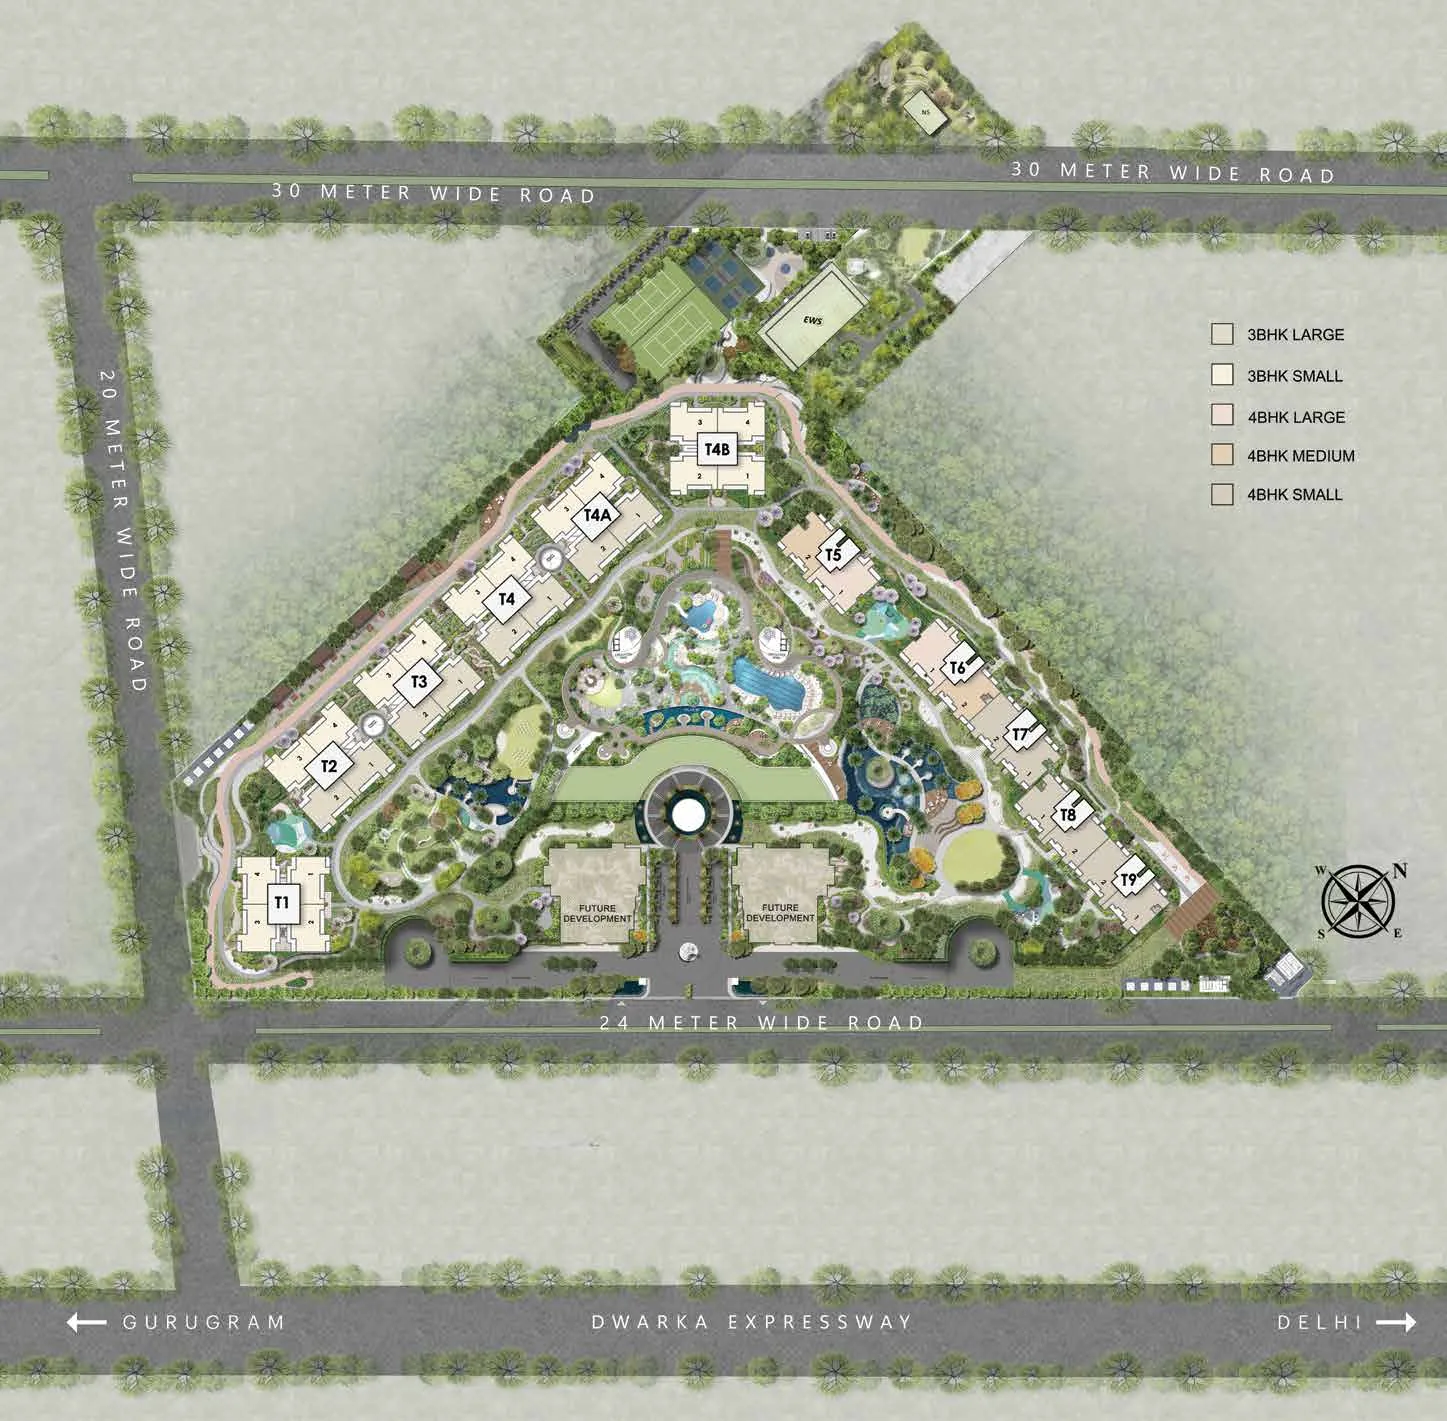
The development is registered with Haryana RERA in phases. Phase 1 covers Towers 2, 3, 4, 4A and 4B — 848 three-bedroom homes — and carries a completion date of 30 September 2031 under its registration. Later phases, including the four-bedroom towers, carry their own registrations and completion dates, which are shared along with the current price list.
Project RERA registrations: RC/REP/HARERA/GGM/838/570/2024/65, 839/571/2024/66 and 840/572/2024/67, all dated 18.06.2024, with addenda RC/REP/HARERA/GGM/949/681/2025/52 and 950/682/2025/53 dated 16.05.2025. Promoter: Whiteland Corporation Pvt. Ltd.
Floor Plan Questions
More answers on location, amenities, payment and RERA are in the Westin Residences FAQ.
How many floor plans does Westin Residences Gurugram offer?
Five. Two 3 BHK layouts at 2,673 and 2,939 sq ft, and three 4 BHK layouts at 3,750, 3,987 and 4,328 sq ft saleable area. Each is allocated to specific towers within the nine-tower development.
What is the carpet area of the Westin Residences 3 BHK?
The 3 BHK Small has a carpet area of 1,431 sq ft against 2,673 sq ft saleable, with a 431 sq ft balcony. The 3 BHK Large has 1,577 sq ft carpet against 2,939 sq ft saleable, with a 482 sq ft balcony.
What is the largest apartment at Westin Residences?
The 4 BHK Large at 4,328 sq ft saleable area, with 2,211 sq ft carpet and a 585 sq ft balcony. It is available in Towers 5 and 6.
Which towers have 4 BHK apartments?
Towers 5 and 6 carry the 4 BHK Medium and 4 BHK Large layouts. Towers 7, 8 and 9 carry the 4 BHK Small. The 3 BHK layouts sit in Towers 1, 2, 3, 4, 4A and 4B.
Can I see the detailed Westin Residences floor plan drawings?
Yes. Dimensioned drawings for each layout, with orientation and tower placement, are released on request through Absolute Realty as the authorised channel partner. Use the enquiry form or call +91 99106 61395.
When is possession at Westin Residences Gurugram?
Phase 1, covering Towers 2, 3, 4, 4A and 4B, carries a completion date of 30 September 2031 under its RERA registration. Later phases carry their own registrations and dates, which are shared with the current price list on request.
For the wider picture — location, amenities, Marriott branding and who the homes suit — read the complete guide to Westin Residences Gurgaon.